20 Oct 2026
Skylights for Indian Homes: Types, Glass Options, Costs and What to Consider Before Installing One
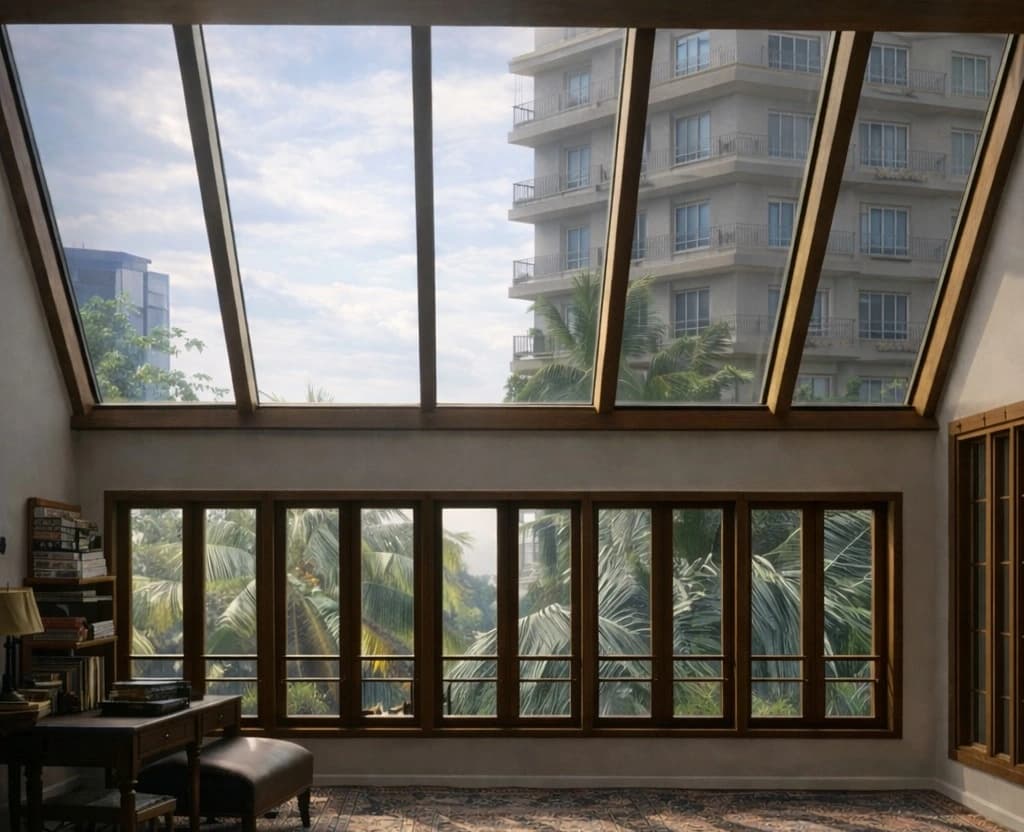
A well-designed skylight can transform a home by bringing natural daylight into spaces that conventional windows cannot adequately illuminate. From double-height living rooms and central courtyards to staircases, bathrooms and covered terraces, skylights create brighter, more open interiors while adding a distinctive architectural element.
However, choosing the right skylight for an Indian home requires more than selecting an attractive design. Climate, glass performance, waterproofing, structural requirements and long-term maintenance all play an important role.
1. What Are the Different Types of Skylights?
Skylights are available in several configurations, depending on the architecture and functional requirements of a space.
- Fixed skylights: Ideal for introducing daylight into living rooms, staircases and internal spaces without requiring ventilation.
- Pyramidal skylights: A striking architectural feature commonly used over central courtyards, foyers and double-height spaces.
- Sloping skylights: Suitable for pitched roofs and contemporary residential designs where the glazing follows the roof profile.
- Vaulted skylights: Create a sense of height and openness, particularly in larger living spaces and conservatories.
- Walkable skylights: Specially engineered glazed surfaces that allow the roof area to function as a usable walking surface, subject to appropriate structural design.
The right configuration depends on the available roof area, architectural intent, drainage requirements and the desired quantity of natural light.
2. Choosing the Right Glass for Indian Conditions
Glass selection is one of the most important decisions when designing a skylight.
In India's climate, large glazed roof areas can introduce significant solar heat into interiors. Selecting glass purely for transparency or appearance can therefore lead to uncomfortable indoor temperatures.
Different glass options offer different benefits:
- Laminated glass: Incorporates an interlayer between glass panes to help retain fragments if the glass breaks.
- Reflective glass: Reduces solar heat entering the building, depending on its specific performance characteristics.
- Low-E glass: Uses a specialised coating to influence heat transfer while maintaining the desired level of daylight.
- Double-glazed units (DGU): Incorporate two panes of glass separated by a sealed cavity, potentially improving thermal performance compared with suitable single-glazed alternatives.
The final specification should consider solar heat gain, thermal insulation, visible light transmission, safety requirements and the orientation of the skylight.
3. What Determines the Cost of a Skylight?
Skylight pricing varies considerably from one project to another. Important factors include:
- Overall dimensions and geometric complexity.
- Type, thickness and performance specification of glass.
- Aluminium framing and supporting structural steel.
- Waterproofing details, drainage and installation access.
- Special requirements such as walkable glazing or motorised operation.
A bespoke pyramidal skylight, for example, may require significantly different engineering and fabrication from a simple rectangular skylight. For an accurate estimate, the dimensions, roof details and intended performance should be assessed together.
4. Waterproofing and Structural Design Matter
A skylight is part of the building envelope and must be designed to withstand local weather conditions.
Effective performance depends on correctly detailed junctions, compatible sealing systems, appropriate drainage, properly designed framing and suitable connections to the surrounding roof structure. In Mumbai and other high-rainfall regions, particular attention should be paid to monsoon exposure and water drainage.
The supporting structure must also be checked for the glazing's dead load and other applicable design loads by a qualified structural professional.
5. Plan Your Skylight Before Construction
Ideally, skylight design should begin during the architectural planning stage. Early coordination allows the architect, structural consultant and skylight specialist to align the opening dimensions, roof levels, drainage and glass specifications.
At SkyDomes Atelier, we approach skylights as engineered architectural systems, combining bespoke design, proprietary aluminium extrusion systems and carefully considered glazing specifications.
Looking to introduce natural daylight into your home? A well-planned skylight can enhance both the appearance and functionality of a space when its design, materials and installation are considered together.
Planning a skylight?
Share your drawings or site details and our team will get back to you.
Get in touch