20 Oct 2026
What Makes a Skylight Truly Leak-Proof? The Engineering Details Most People Overlook
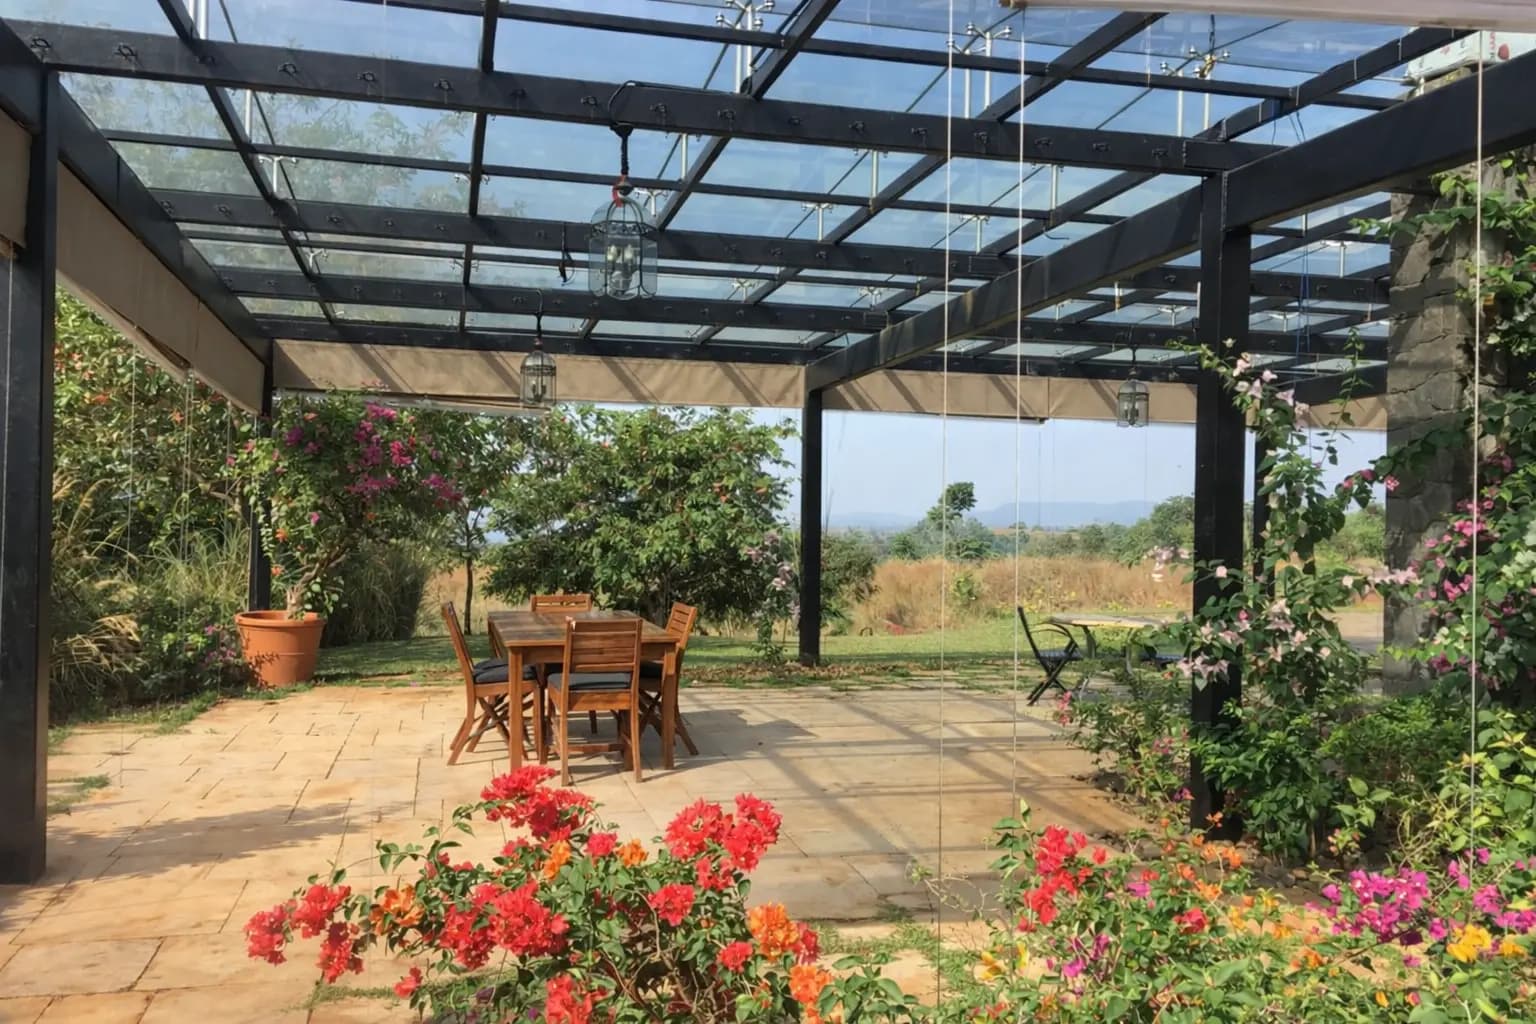
A skylight can be one of the most striking features of a building, bringing natural daylight into interiors while creating a strong connection with the outdoors. Yet one concern frequently comes up when homeowners and architects consider installing a glazed roof: waterproofing.
Skylight leakage is not always caused by the glass itself. It can result from poorly detailed joints, inadequate drainage, incompatible sealing materials, movement between components or an incorrectly designed connection to the surrounding roof.
Understanding these factors is essential to achieving reliable long-term performance.
1. Waterproofing Begins with Design
A successful skylight installation starts well before fabrication or site work.
The design must account for the roof geometry, slope, rainfall exposure, glass configuration, frame connections and the way water will drain away from the glazing.
Unlike a conventional vertical window, a skylight is exposed to rain falling directly onto its surface. Depending on its shape and orientation, water may accumulate around joints or collect at particular points if drainage is not adequately planned.
In high-rainfall regions such as Mumbai, the design should consider the intensity of monsoon rain, local wind conditions and the potential for water to collect around the skylight perimeter.
2. Why Aluminium Extrusion Design Matters
The aluminium framing system is a critical component of a skylight.
Purpose-designed aluminium extrusions help form the channels, joints and interfaces required to hold the glazing securely and manage water. Their geometry can influence how the glass is supported, how seals are accommodated and how water is directed towards drainage points.
A well-engineered system also considers fabrication tolerances, installation adjustments and the movement that can occur as materials expand and contract with temperature changes.
At SkyDomes Atelier, proprietary aluminium extrusion systems form an important part of our approach to bespoke skylight design, allowing framing details to be developed around the geometry and requirements of each project.
3. The Role of EPDM Gaskets and Silicone Sealants
Sealing materials are important, but they should not be expected to compensate for inadequate design.
EPDM gaskets are commonly used to create flexible seals between glazing and framing components. Their flexibility helps accommodate small movements while maintaining contact between the relevant surfaces.
Silicone sealants can provide weather-resistant seals at suitable joints and interfaces when the correct product is selected and applied according to the manufacturer's requirements.
The compatibility of the sealant with the glass coating, aluminium finish, gaskets and other adjoining materials must be checked. Surface preparation, joint dimensions and application conditions also affect performance.
A durable waterproofing strategy relies on the complete system working together rather than on sealant alone.
4. Drainage Is as Important as Sealing
Even a carefully sealed skylight needs an appropriate water-management strategy.
The design should provide suitable slopes, drainage paths and outlet details so that water does not remain trapped around critical joints. Connections between the skylight and the surrounding roof or upstand must also be carefully detailed.
The supporting MS framework, aluminium system and adjoining civil construction should be coordinated to avoid creating pockets where water can collect.
Where required, the installation should be inspected and tested using an appropriate method before the surrounding construction makes access difficult.
5. Structural Design and Installation Quality
A skylight must be designed for the applicable dead loads, wind loads and other relevant structural requirements. The glass specification, support spacing, aluminium framing and MS structure must work as a coordinated assembly.
Installation quality is equally important. Incorrect alignment, damaged gaskets, poorly prepared joints or deviations from approved drawings can undermine the intended performance of an otherwise well-designed system.
Coordination between the architect, structural consultant, civil contractor and skylight specialist helps minimise these risks.
6. What Should You Ask Your Skylight Contractor?
Before finalising a skylight, ask:
- How is water directed away from the glazing and perimeter joints?
- What framing and sealing systems are being used?
- How are the skylight and surrounding roof connected?
- Has the supporting structure been appropriately assessed?
- What inspection, testing and maintenance procedures are recommended?
These questions help evaluate the engineering behind the finished appearance.
At SkyDomes Atelier, we believe a skylight should be treated as an integrated architectural and engineering system. Careful detailing, suitable materials, structural coordination and disciplined installation all contribute to dependable performance.
A beautiful skylight should do more than bring in daylight. It should be designed to manage the weather it will face throughout its service life.
Planning a skylight?
Share your drawings or site details and our team will get back to you.
Get in touch